Saturday, July 21, 2018

Death of the Blue Carpet: Final Reveal


When we purchased the house we knew the blue carpet was going to be ripped out as soon as possible. Unfortunately there were other projects that took priority because changing the flooring on the entire first floor of the house was going to be a huge project. We made do by covering up some of the carpet in the family room area with a large rug. In the dining area, under our table, we vacuumed. A lot. Carpet in the eating area, especially with kids, is so gross. But I will say it was nice to not worry when guests spilled on the floor- oh no, not on my precious carpet! Ha!
Move in day
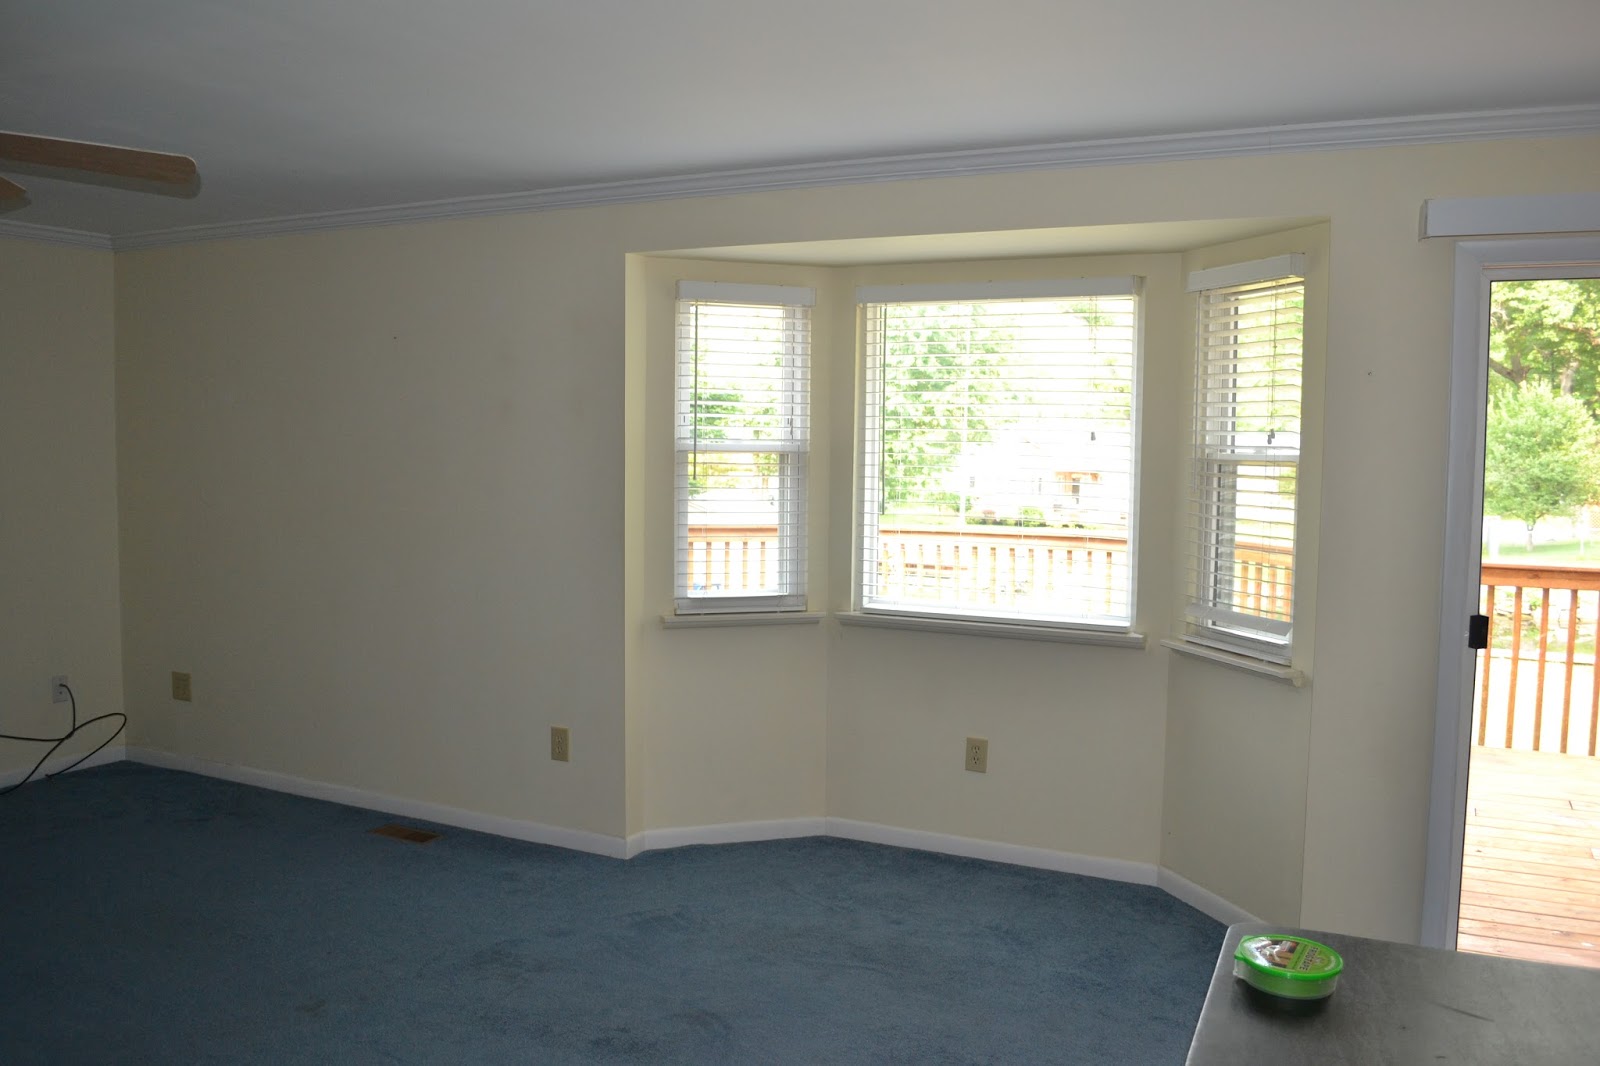
Move in day with yellow paint and blue carpet


At two years. What a difference with the new fireplace stone and the built-ins.
Blue carpet remains but it's getting better. 
As is the case with most projects, the prep work was the longest portion of the project. Carpet and padding was removed. Subfloor repaired and screws added to stop any squeaks. The floor was leveled with liquid leveling material (application + dry time). Any thresholds between rooms were taken out. (Insert applause!)


In the far right of the photo you can see the threshold between rooms.
It was huge! I hated it. It was easy to catch your foot if you didn't time your steps out.
 Turns out there was really no reason for it and we removed it. So typical in this house.


And now it's finally time for the "before" and "afters." Let's start with the hallway.


About a year ago, widening the doorway. 

Today: wider opening, consistent flooring.
Still need to finish the floor molding. 

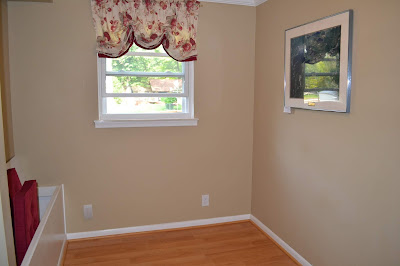
We have an odd area between our office and powder room. We don't need another sitting area and the window makes it difficult to turn into a closet. We decided to make it our toy storage area...and now a computer desk for the kids chrome books. By adding a narrow long desk, charging strips, and recycling our dining room chairs, the kids have a place to keep their chrome books that is not my kitchen table. We haven't painted that area yet and we'll eventually make the area on the left built in storage. It's tricky because some of the old plumbing remains under the trim.
Small space between the office and powder room


Now, let's check out our front room. It's the room that has both the front door/guest entry with coat closet and the stairs to the second floor. Right now we use it mostly to play the wii or lay out large toys. It's handy when we have guests because the kids can be in the front room while the adults are in the kitchen/tv area. 


Still working on storage for things..but you know...kids.  *shrug*

We tried painting the french doors which lead to the office but once we removed the doors, we decided we really liked the space better without them! The new plan is to add barn doors that stack and slide to the side. We'll leave them open most of the time but close it when we have guests. We also re-arranged the office to be more craft-project friendly. 
 
Soon to have sliding barn doors


Curtains removed. Bay window painted white.
Still working on lighting for this room. There are no overhead lights. 
No transition between the rooms. YAY!


Now on to our family room/TV room. This is a space that has our eating area and our main TV, fireplace, couches, etc.

Move in day
Today

Hubs was so smart, he left room under the stone to slide in the new flooring. 
No more blue carpet in our eating area!
Floor looks a little red toned here but it's more brown with some "roughened" planks

Family room- all finished!


I've been behind in my posting so I need to catch up with the final reveal of our deck. But here's a teaser for our next big project...


Friday, June 22, 2018

Front yard: 3 years later


Just a quick post to show how much the plants have grown up in the past 3 years. Our budget allowed for the smallest potted versions of shrubs and plants (aka- the cheapest) but they've really filled out.

Move in day: Too many day lilies that didn't bloom in the shade. Brick in need of power washing.

Move in day

Took everything out and re-configured the plants.
Added shrubs so that we'd have somewhere to place our Christmas lights.

3 years later. The shrubs are growing and the deer have found the hosta.
I painted the shutters but I'm not happy with the shade of green. I'll probably end up repainting them. 


Now on to the right side of the house, under the bay window near the front porch. I didn't take many pictures of this side on move in day, but I did manage to get one of the whole front of the house.

Move in Day: Cute but that birch tree made a mess on the porch. We had it removed.
We have 3 large maples which provide plenty of shade. 
Adding small shrubs. Didn't fix the downspout...yet. 

3 years later.  So much growth I might consider giving them a trim for shape. 


Next, the front yard under the maple trees. It's a tricky spot because of the shade. 

Move in day. A little too "wild' for me. Not many blooms because of the shade. 
Move in day. Lots of lilies that didn't flower. 


The re-planting 
3 years later. Still getting settled but a nice variety of color at different times of the summer.


Cleaned up and looking good :) 


Tuesday, December 12, 2017

The End of the Blue Carpet: Part 1

A project that took three year of planning and saving has begun! Behold...the death of the blue carpet!! It's hard to convey my excitement. It's just going to look so AMAZING. 

First, let's take look at what we were starting with. 

Family Room on move in day.
Before the fireplace renovation, the paint and the fan replacement. 

Bay window in the family room.

Kitchen on move in day.
Notice the blue carpet and the odd tile cut out. 

Office on move in day.
Those curtains and drapes are long gone.
The carpet had started to pull up and had a lot of bumps. 
View from family room into hallway toward the office.
We widened the doorway last year. 


Now, let's move on to the demolition and some of the installation. The carpet was easily removed since it didn't seem to be installed properly anyway. D leveled the floor with liquid self-leveling compound. The walls were patched and are in the process of being painted.

Carpet removed. Leveler applied. Underlayment (gold) being installed. 

Time capsule: wallpaper under the trim in the office

The floor between the hallway and the family room was terribly uneven. There was a large "hump" in the doorway which we thought could have been because of the addition and needing to join two floors. Nope, the previous contractor took shortcuts and shimmed the floor up instead of properly installing the subfloor. Very typical for this house. We spend a lot of time correcting shortcuts. 


Beginning to remove the floor "hump"

Time capsule: tile under the laminate in the hallway
Time capsule: floor under the laminate

Self leveling liquid in the hallway. We couldn't use the
hallway for 24 hours, so we had to use the doorwalls to
run around the house to get to the kitchen! 

Removing the blue carpet in the family room.
We even had a little helper for one evening!

Pergo flooring going in. "Manor Hickory" color. 


The new floor is awesome for sliding in your socks! 

We're a DIY project house so things take a bit longer than hiring them out but I know they will be done correctly and completely. We've had to fix so many errors and shortcuts in this house, hiring contractors will be a last resort. So, for now, we have our furniture stacked everywhere but everyone is adapting and adjusting.

All of the office is now in the front room.


Furniture moving around is an adventure. 
It won't be long now. Even as I'm writing this, the family room, kitchen and hallway are done. The blue carpet is gone for good. The office needs another coat of paint and few planks, then the furniture can be swapped out of the front room. On the calendar is a trip to Ikea for a new office furniture set up. Only one more room to tear up, level and install! I anticipate it will be done before the end of the year...it's so exciting!